

ATS Knightsbridge is a luxury residential development in Sector 124, Noida, designed for homebuyers seeking spacious residences, privacy and premium lifestyle facilities. Located near the Noida–Greater Noida Expressway and the Mahamaya Flyover, the project occupies a strategic position near the boundary between Noida and South Delhi.
The development stands out for its high-rise architecture, single-residence-per-floor concept, landscaped outdoor areas and large clubhouse. These features make it worth considering for buyers who prefer an exclusive residential environment rather than a conventional apartment complex.
However, choosing a luxury property requires careful consideration of more than its design and amenities. Buyers should also examine connectivity, nearby facilities, apartment layouts, project status, maintenance costs and legal documentation before making a decision.
This ATS Knightsbridge project guide covers its residential features, amenities, location advantages, connectivity and important considerations for prospective buyers.
ATS Knightsbridge Project Overview
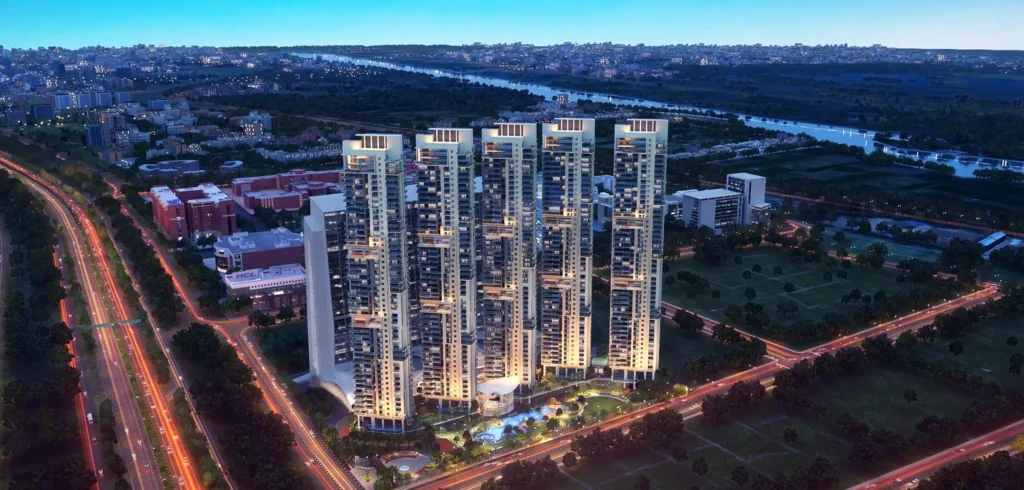
ATS Knightsbridge is located at Plot No. A-01/A, Sector 124, Gautam Buddha Nagar, Noida, Uttar Pradesh. The project was developed under the ATS Heights Pvt. Ltd. promoter entity and is registered with the Uttar Pradesh Real Estate Regulatory Authority (UP RERA).
Key Project Details
- Project name: ATS Knightsbridge
- Developer: ATS Heights Pvt. Ltd.
- Location: Sector 124, Noida
- Property type: Luxury high-rise residences
- Project scale: Approximately 6.15 acres
- Towers: Five high-rise towers
- Building height: Approximately 47 storeys
- Residential concept: One residence per floor
The project has been planned around large residences and shared lifestyle spaces. Its tower configuration and apartment design aim to offer a greater degree of privacy than developments with several apartments on each floor.
Buyers should verify the latest construction, possession and availability information through official project channels and UP RERA records before entering into a transaction.
Residential Features of ATS Knightsbridge
Spacious Apartments and Exclusive Floor Planning
One of the defining features of ATS Knightsbridge is its large-format residential design. The project is marketed around expansive four-bedroom residences and duplex homes, with layouts intended to separate private family areas from shared living spaces.
The single-residence-per-floor concept can appeal to households that value privacy, fewer immediate neighbours and a more exclusive residential experience. It may also provide greater flexibility when arranging living rooms, bedrooms, family lounges and workspaces.
Published project information describes residences of approximately 6,000 square feet and larger duplex options. Buyers should confirm the exact configuration, saleable area, carpet area and available inventory for the specific unit they wish to purchase.
Architecture and Interior Planning
The development features high-rise towers designed by architect Hafeez Contractor. The architectural approach combines large residential layouts with high ceilings, private balconies and dedicated entrance areas.
Depending on the unit and its approved layout, the design may offer features such as:
- Spacious living and dining areas
- Multiple bedrooms for family members and guests
- Private balconies or sit-out spaces
- Dedicated kitchen and utility areas
- Storage and service spaces
- Large windows and views across the surrounding area
These features can make a difference to daily comfort, particularly for families that need separate areas for working, relaxing and entertaining guests.
Nevertheless, floor plans and specifications should be checked carefully. Buyers should assess natural light, ventilation, usable room dimensions and the positioning of service areas rather than relying only on the overall apartment size.
ATS Knightsbridge Amenities and Lifestyle Facilities
A major attraction of ATS Knightsbridge is its extensive collection of indoor and outdoor amenities. The development features a clubhouse of approximately 50,000 square feet, along with landscaped grounds and recreational facilities.
Clubhouse and Indoor Amenities
The clubhouse is organised around several lifestyle zones, including leisure, wellness, recreation, business, food and utility facilities.
Key facilities listed in project information include:
- Fitness and wellness: Gymnasium, spa, sauna and yoga facilities
- Indoor recreation: Squash, table tennis, billiards and gaming facilities
- Leisure: Theatre and indoor and outdoor seating areas
- Business facilities: Conference and meeting rooms, along with reading spaces
- Food and socialising: Restaurant, private dining and banquet facilities
- Everyday convenience: Proposed or listed utility facilities, including medical and grocery services
These amenities may be useful for residents who prefer to exercise, socialise or conduct informal meetings within their residential community.
However, buyers should confirm which facilities are operational, which are included in the applicable maintenance arrangements and whether any services require additional payments.
Outdoor Amenities and Landscaped Areas
The outdoor planning includes landscaped greens, gardens, seating areas and recreational spaces. These features provide opportunities for residents to spend time outdoors without leaving the development.
The listed outdoor amenities include:
- Swimming pool and children’s pool
- Jogging track
- Yoga and meditation lawn
- Outdoor gym
- Tennis, badminton and basketball courts
- Children’s play area
- Amphitheatre and celebration lawn
- Dedicated areas for senior residents
- Pet-friendly outdoor space
- Landscaped seating areas and water features
For families, these facilities can support recreational activities and encourage a more active daily routine. Green spaces may also provide a pleasant setting for walking, informal gatherings and relaxation.
The actual experience depends on maintenance quality, accessibility and the availability of facilities. During a site visit, buyers should examine the condition of shared spaces and ask about the management arrangements for the clubhouse and landscaped areas.
ATS Knightsbridge Location Advantages
Sector 124 is one of the important considerations when evaluating ATS Knightsbridge. The development sits near the Noida–Greater Noida Expressway and Mahamaya Flyover, providing road access towards several parts of Noida and Delhi.
Connectivity to Delhi and Noida
The project’s location near the Delhi–Noida boundary may be useful for professionals who regularly travel between the two areas. The Noida–Greater Noida Expressway connects the southern Noida corridor with commercial districts and residential neighbourhoods farther south.
The Mahamaya Flyover is another important road reference for residents travelling towards central Noida, South Delhi and nearby parts of the NCR. However, actual journey times depend on the destination, traffic conditions, time of day and chosen route.
Buyers should test their usual commute before purchasing. A weekday visit during peak hours can provide a more realistic understanding of travel conditions than relying only on advertised distances.
Metro Connectivity
Public transport is another factor worth checking when evaluating the location. Nearby metro options include stations on the Delhi Metro network serving the Noida corridor, with Okhla Bird Sanctuary Metro Station among the relevant stations to investigate.
The most convenient station and route will depend on the precise project entrance and the destination. Buyers should verify the current walking or driving distance, available feeder transport and practical door-to-door travel time.
For households with multiple working members, metro access can help reduce dependence on private vehicles. Nevertheless, the complete journey, including last-mile travel, should be considered when comparing this property with other residential options.
Schools, Hospitals and Daily Conveniences
The surrounding Noida sectors provide access to educational institutions, healthcare facilities, shopping destinations and everyday services. Sector 18 and the wider central Noida area are useful references for retail, dining and entertainment options.
Before buying, residents should identify the schools, hospitals, pharmacies and supermarkets that best fit their household’s requirements. The nearest facility is not always the most convenient, particularly when road access, traffic and opening hours are considered.
It is also sensible to map the routes to regular destinations, including workplaces, children’s schools and medical providers. This helps buyers assess whether the location will remain practical for their daily routine over the long term.
Who Should Consider ATS Knightsbridge?
ATS Knightsbridge may be worth considering for buyers who prioritise spacious homes, privacy and premium residential facilities.
Families Seeking Larger Homes
Large residences may suit families that need multiple bedrooms, dedicated work areas and additional space for entertaining guests. The single-residence-per-floor concept may also appeal to households that prefer fewer neighbouring apartments on the same floor.
Professionals Working in Delhi and Noida
The Sector 124 location may be relevant for professionals whose work involves travel between Noida and Delhi. However, the suitability of the commute depends on the specific office location and the time spent travelling each day.
Buyers Looking for Premium Lifestyle Facilities
Residents who value swimming, fitness, indoor recreation and landscaped outdoor spaces may appreciate the project’s amenities. Buyers should compare these facilities with their actual lifestyle needs and confirm the costs involved in maintaining and using them.
Buyers Planning Long-Term Occupancy
A large home may offer flexibility as family requirements change. However, long-term suitability also depends on affordability, maintenance costs, building management and access to essential services.
Important Factors to Check Before Buying
Luxury properties require a detailed review of both the apartment and the wider project. Before making a booking or purchase decision, consider the following points.
- Total acquisition cost: Review the quoted price, applicable taxes, registration expenses, parking charges and other fees.
- Carpet area: Compare usable internal space rather than relying solely on the advertised saleable area.
- Construction and possession status: Confirm current project progress and the applicable possession details through official records.
- Legal documents: Review title and approval documents, the sale agreement and relevant RERA disclosures with a qualified professional.
- Maintenance expenses: Ask about recurring charges for security, common areas, landscaping and clubhouse facilities.
- Apartment orientation: Examine sunlight, ventilation, floor level, views and exposure to road noise.
- Parking and access: Verify parking allocation, visitor arrangements, lift access and entry procedures.
- Resale considerations: Compare similar properties and assess market demand without assuming guaranteed appreciation.
A property visit should include the apartment, common areas, entrance, parking facilities and surrounding roads. These checks help buyers understand the practical aspects of ownership beyond the project’s promotional features.
Key Takeaways
- ATS Knightsbridge is a luxury residential development in Sector 124, Noida.
- The project spans approximately 6.15 acres and features five high-rise towers.
- Its residential concept emphasises spacious homes and one residence per floor.
- A large clubhouse, landscaped areas, fitness facilities and sports amenities support its lifestyle positioning.
- The location offers road access towards Noida and Delhi, although actual commute times depend on traffic and destination.
- Buyers should verify the latest RERA information, project status, apartment specifications, legal documents and total ownership costs before purchasing.
Homebuyers interested in ATS Knightsbridge can also compare it with other projects from the same developer. Discover these popular ATS developments in Noida to understand the range of residential options available.
Frequently Asked Questions
1. Where is ATS Knightsbridge located?
ATS Knightsbridge is located at Plot No. A-01/A in Sector 124, Noida, Uttar Pradesh, near the Noida–Greater Noida Expressway and Mahamaya Flyover.
2. What type of residences are available at ATS Knightsbridge?
The project is marketed around large four-bedroom residences and duplex homes, with exact configurations and availability subject to confirmation from the developer.
3. What amenities does ATS Knightsbridge offer?
The listed amenities include a clubhouse, gymnasium, swimming pools, indoor recreation facilities, sports courts, landscaped gardens, children’s play areas and outdoor fitness spaces.
4. What should buyers check before purchasing a home at ATS Knightsbridge?
Buyers should verify the apartment’s carpet area, current project and possession status, total cost, maintenance charges, legal documents, RERA disclosures and practical connectivity to their regular destinations.